

Address
16426 W Shade, Goddard, KS
Price
$ 725,000
Property Attributes
- MLS#678138
- TypeSingle Family
- Listing Status Active
- CountySEDGWICK
- CityGoddard
- AreaSCKMLS
- NeighborhoodDRY CREEK ESTATES
- Zip67052
- StyleRanch
- Year Built2026
- Taxes$ 8
- Price$ 725,000
- Bedrooms4
- Full Bathrooms2
- Half Bathrooms1
- Sqr Footage2530
- Lot Size1.27 Acres
Data Source:
South Central Kansas MLS (SCKMLS)
Property Description
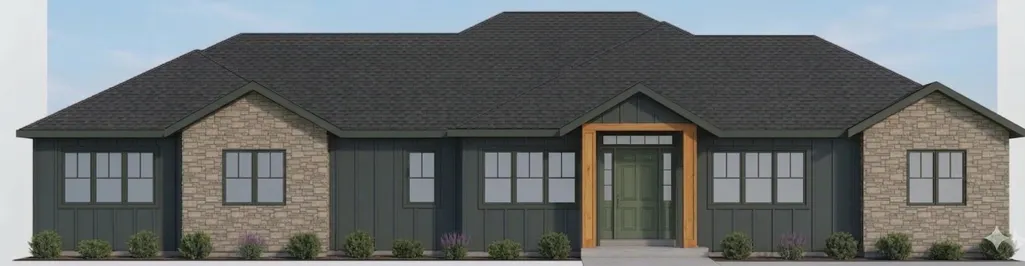
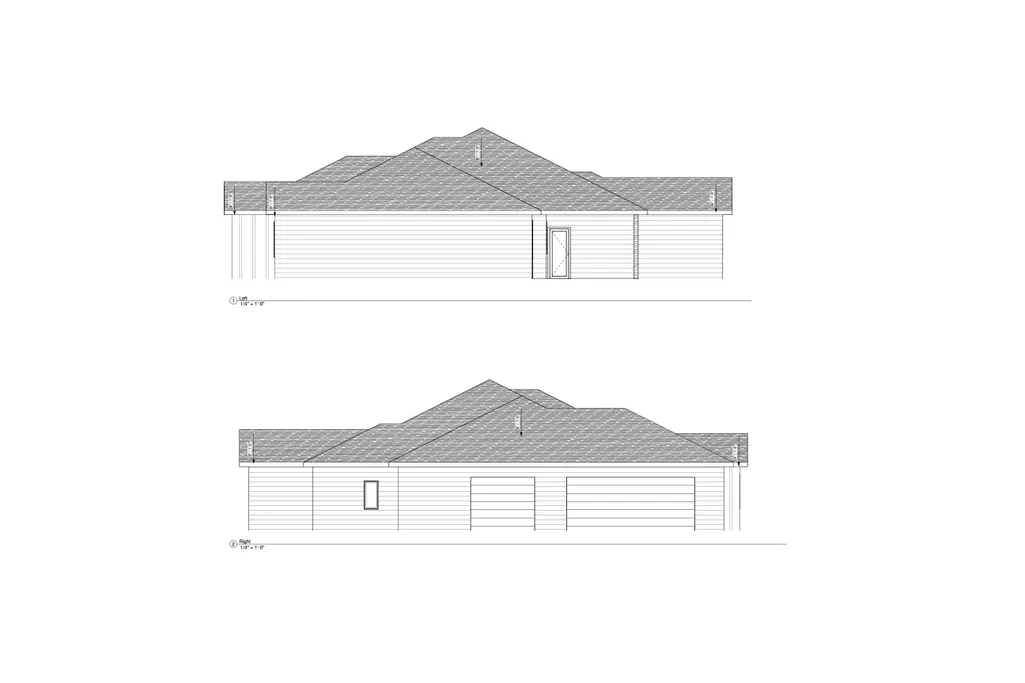
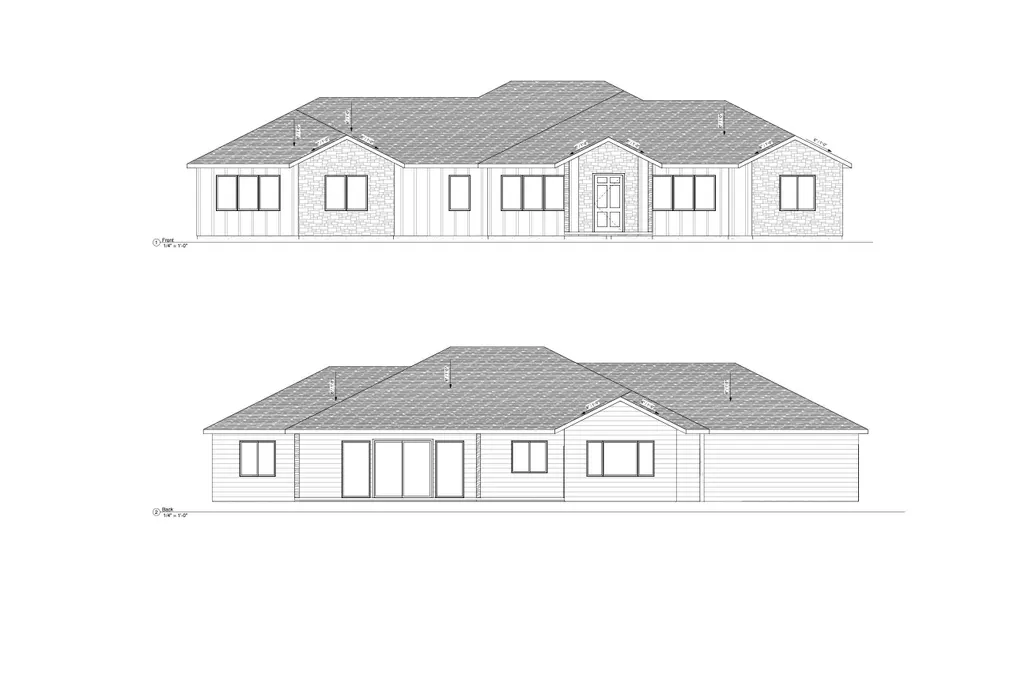
Introducing “The Coleman” by Perry Family Custom Homes — an elegant zero-step residence thoughtfully designed for comfortable, contemporary living. Ideally situated at the back of a cul-de-sac on a beautiful 1.27-acre lot, this 2,530 sq ft home offers four spacious bedrooms, two-and-a-half bathrooms, and an oversized three-car side-load garage. From the moment you enter, the open-concept layout impresses with 10-foot ceilings that rise to a vaulted great room, an electric fireplace, and expansive windows that fill the home with natural light. The kitchen showcases high-end finishes, a large island, and a generous walk-in pantry, blending beauty with everyday functionality. The private primary suite features a vaulted ceiling, roomy walk-in closet and an en-suite bath with a walk-in shower, freestanding soaking tub, and dual vanities. The split-bedroom design provides added privacy, with three additional bedrooms and a hall bath located separately from the primary suite. The built-in 4' x 9' safe room with an industry-approved steel door offers added peace of mind during severe weather. Currently under construction, “The Coleman” may allow buyers to select certain finishes, depending on the stage of construction at the time of contract. Located in desirable Dry Creek Estates, this home offers the perfect balance — well-regarded schools, convenient access to city amenities and major highways, and the peaceful country feel buyers love. Don’t miss the opportunity to make this beautiful new home yours!
| Elementary School | Middle School | High School |
|---|---|---|
| Explorer Elementary School | Eisenhower Middle School | Dwight D. Eisenhower High School |
| Price History | |
|---|---|
| 8/26/2026 | Listed $725,000 |
General Features
| Heating | Forced Air,Natural Gas |
|---|---|
| Cooling | Central Air,Electric |
| Utilities | Alternative Septic,Natural Gas Available,Public |
| Roof | Composition |
| HOA Fee | 360 |
| Garage Spaces | 3 |
| Association Fee Includes | Gen. Upkeep for Common Ar |
| Architectural Style | Ranch |
| Security Features | Smoke Detector(s) |
| Year Built | 2026 |
| Levels | One |
| Property Subtype | Single Family Onsite Built |
| Tax Year | 2025 |
| Ownership | Builder |
| Community Features | Lake |
| County | Sedgwick |
| Property Type | Residential |
| HOA | Yes |
| Subdivision Name | DRY CREEK ESTATES |
| Full Baths | 2 |
| Status | Active |
| Directions | 167th St West and Central (4th St),south to Shade,east to first cul de sac. |
| High School | Dwight D. Eisenhower |
| City | Goddard |
| High School District | Goddard School District (USD 265) |
| MLS Area | SCKMLS |
| Elementary School | Explorer |
| Tax Annual Amount | 8.78 |
| Middle/Junior High School | Eisenhower |
| Builder Name | Perry Family Custom Homes |
| Standard Status | Active |
| Legal Description | LOT 7 BLOCK 3 DRY CREEK ESTATES |
Interior Features
| Interior Amenities | Walk-In Closet(s),Vaulted Ceiling(s) |
|---|---|
| Basement | None |
| Fireplace Features | One,Living Room,Electric |
| Above Grade Finished Area | 2530 |
| Half Baths | 1 |
| Laundry Features | Main Floor,Separate Room,220 equipment,Sink |
| Total Bedrooms | 4 |
| Below Grade Finished Area Source | Building Plan |
| Above Grade Finished Area Source | Building Plan |
| Total Baths | 3 |
Exterior Features
| Exterior Amenities | Guttering - ALL,Landscaping Not Included,Frame w/Less than 50% Mas |
|---|---|
| Lot Features | Cul-De-Sac |
| Lot Size Area | 55321 |
| Foundation Details | Slab |
| Lot Size Acres | 1.27 |
| Road Frontage Type | Paved Road |
Amenities
- Foreclosure
- Views
- Short Sale
- New Construction
- Adult 55+
- Lease To Own
- No HOA Fees
- Furnished
- Primary On Main
- Air Conditioning
- Seller Finance
- Green
- Fixer Upper
- Horse
- Golf
- Fireplace
- Deck
- Garage
- Basement
- Pool
Property vs Single Family Average in 67052
Price
Year Built
Visits
 South Central Kansas MLS - This information is not verified for authenticity or accuracy, is not guaranteed and may not reflect all real estate activity in the market. All properties are subject to prior sale, change or withdrawal. Neither listing broker(s) or information provider(s) shall be responsible for any typographical errors, misinformation, misprints and shall be held totally harmless. Listing(s) information is provided for consumer's personal, non-commercial use and may not be used for any purpose other than to identify prospective properties consumers may be interested in purchasing. The data relating to real estate for sale on this website comes in part from the Internet Data Exchange program of the Multiple Listing Service of the South Central Kansas MLS. Real estate listings held by brokerage firms other than Bricktown ICT Realty may be marked with the Internet Data Exchange logo and detailed information about those properties will include the name of the listing broker(s) when required by the MLS. Copyright © 1993-2026 South Central Kansas MLS. All rights reserved. Based on information submitted to the MLS GRID as of
Last Updated: September 21, 2026 10:37 PM UTC
The Digital Millennium Copyright Act of 1998, 17 U.S.C. & 512 (the DMCA) provides recourse for copyright owners who believe that material appearing on the Internet infringes their rights under U.S. copyright law. If you believe in good faith that any content or material made available in connection with our website or services infringes your copyright, you (or your agent) may send us a notice requesting that the content or material be removed, or access to it blocked. Notices must be sent in writing by email to: [Insert e-mail address for Member Participant's DMCA designated agent (e.g. copyright@ABCrealestatefirm.com)].
The DMCA requires that your notice of alleged copyright infringement include the following information: (1) description of the copyrighted work that is the subject of claimed infringement; (2) description of the alleged infringing content and information sufficient to permit us to locate the content; (3) contact information for you, including your address, telephone number and email address; (4) a statement by you that you have a good faith belief that the content in the manner complained of is not authorized by the copyright owner, or its agent, or by the operation of any law; (5) a statement by you, signed under penalty of perjury, that the information in the notification is accurate and that you have the authority to enforce the copyrights that are claimed to be infringed; and (6) a physical or electronic signature of the copyright owner or a person authorized to act on the copyright owner's behalf. Failure to include all of the above information may result in the delay of the processing of your complaint.
South Central Kansas MLS - This information is not verified for authenticity or accuracy, is not guaranteed and may not reflect all real estate activity in the market. All properties are subject to prior sale, change or withdrawal. Neither listing broker(s) or information provider(s) shall be responsible for any typographical errors, misinformation, misprints and shall be held totally harmless. Listing(s) information is provided for consumer's personal, non-commercial use and may not be used for any purpose other than to identify prospective properties consumers may be interested in purchasing. The data relating to real estate for sale on this website comes in part from the Internet Data Exchange program of the Multiple Listing Service of the South Central Kansas MLS. Real estate listings held by brokerage firms other than Bricktown ICT Realty may be marked with the Internet Data Exchange logo and detailed information about those properties will include the name of the listing broker(s) when required by the MLS. Copyright © 1993-2026 South Central Kansas MLS. All rights reserved. Based on information submitted to the MLS GRID as of
Last Updated: September 21, 2026 10:37 PM UTC
The Digital Millennium Copyright Act of 1998, 17 U.S.C. & 512 (the DMCA) provides recourse for copyright owners who believe that material appearing on the Internet infringes their rights under U.S. copyright law. If you believe in good faith that any content or material made available in connection with our website or services infringes your copyright, you (or your agent) may send us a notice requesting that the content or material be removed, or access to it blocked. Notices must be sent in writing by email to: [Insert e-mail address for Member Participant's DMCA designated agent (e.g. copyright@ABCrealestatefirm.com)].
The DMCA requires that your notice of alleged copyright infringement include the following information: (1) description of the copyrighted work that is the subject of claimed infringement; (2) description of the alleged infringing content and information sufficient to permit us to locate the content; (3) contact information for you, including your address, telephone number and email address; (4) a statement by you that you have a good faith belief that the content in the manner complained of is not authorized by the copyright owner, or its agent, or by the operation of any law; (5) a statement by you, signed under penalty of perjury, that the information in the notification is accurate and that you have the authority to enforce the copyrights that are claimed to be infringed; and (6) a physical or electronic signature of the copyright owner or a person authorized to act on the copyright owner's behalf. Failure to include all of the above information may result in the delay of the processing of your complaint.
 All information deemed reliable but not guaranteed. All properties are subject to prior sale, change or withdrawal. Neither listing broker(s) or information provider(s) shall be responsible for any typographical errors, misinformation, misprints and shall be held totally harmless. Listing(s) information is provided for consumer's personal, non-commercial use and may not be used for any purpose other than to identify prospective properties consumers may be interested in purchasing. The data relating
